
Open House Sat, Sep 26th 11:30 AM - 12:30 PM - Golf Course - Primary on Main
Address
1747 Scribner Road, Penfield, NY
Price
$ 445,900
Property Attributes
- MLS#R1716363
- TypeSingle Family
- Listing Status Active
- CountyMONROE
- CityPenfield
- AreaPenfield
- NeighborhoodScribner Estates Sec 1
- Zip14526
- StyleSplitLevel
- Year Built1963
- Taxes$ 7388
- Price$ 445,900
- Bedrooms4
- Full Bathrooms2
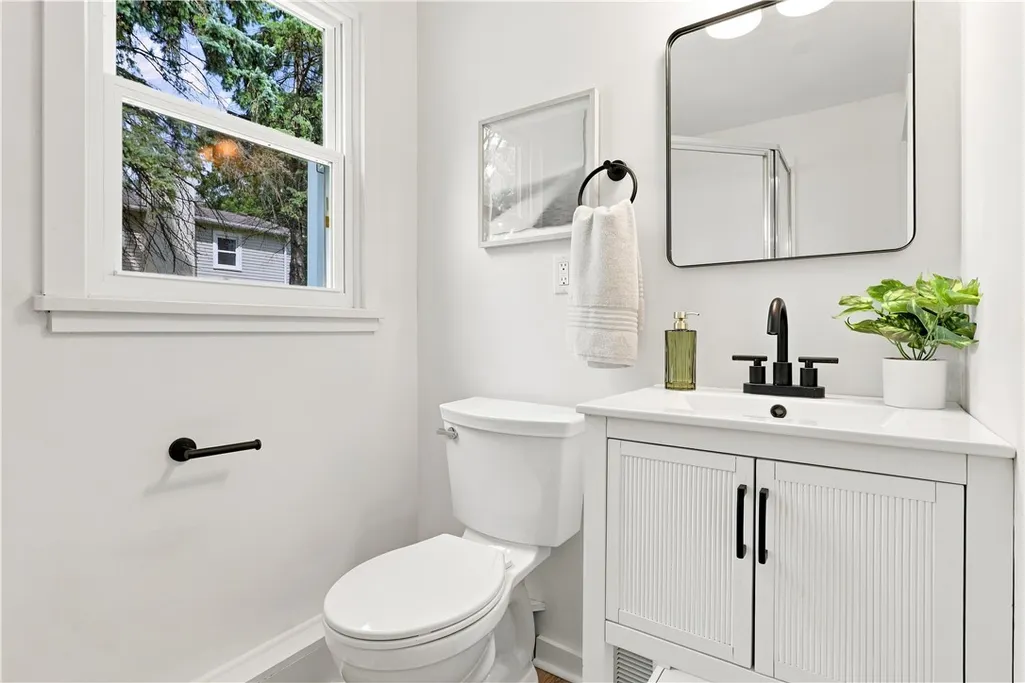
- Half Bathrooms1
- Sqr Footage2188
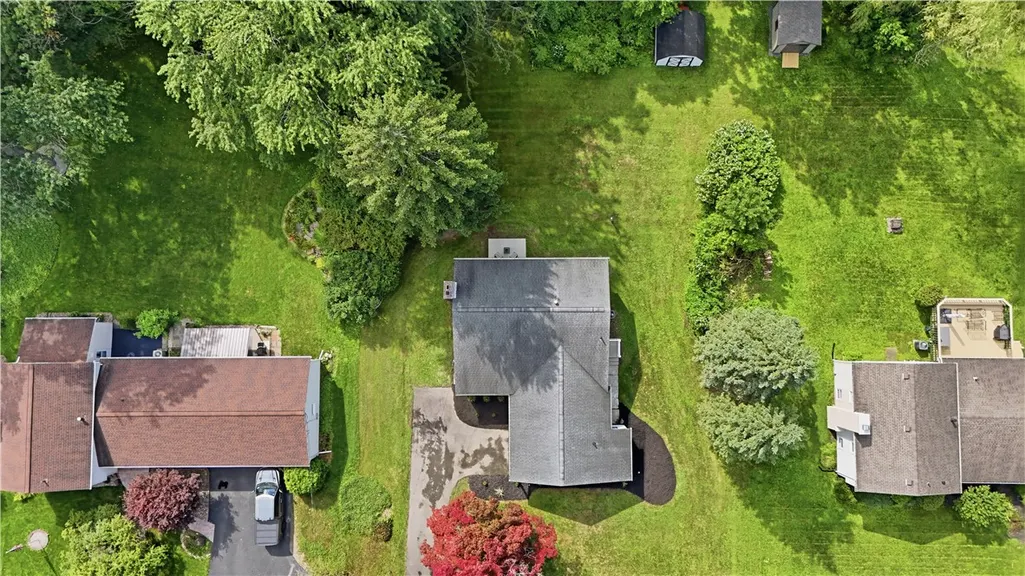
- Lot Size0.46 Acres
Data Source:
Greater Rochester AOR (GRAR)
Property Description
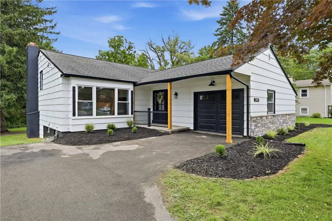
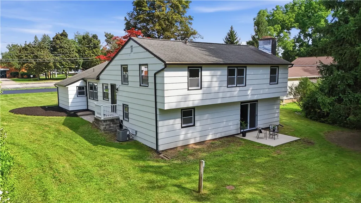
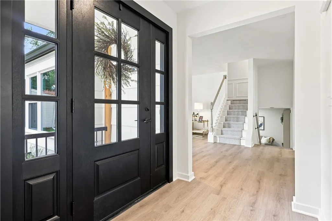
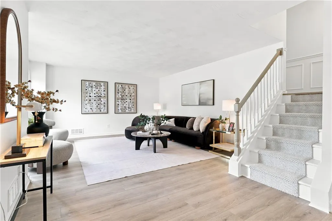
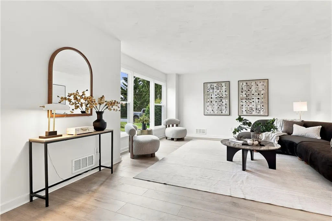
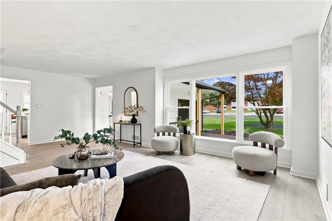
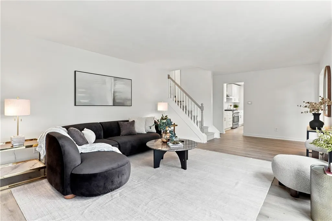
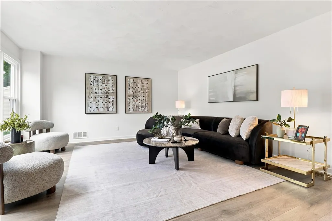
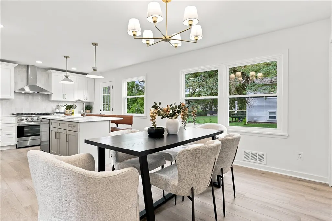
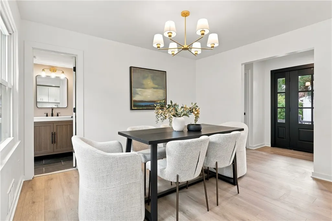
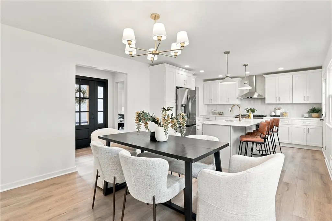
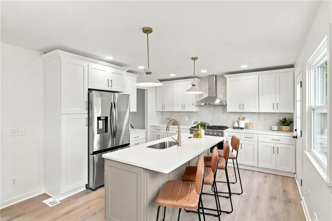
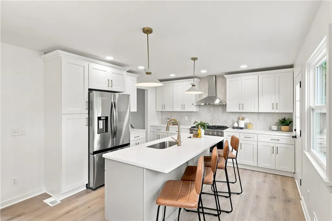
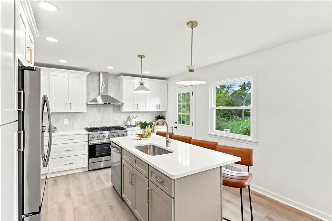
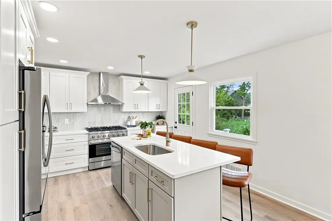
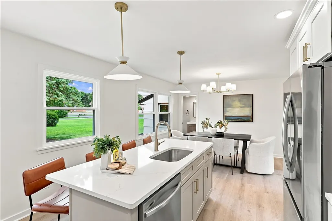
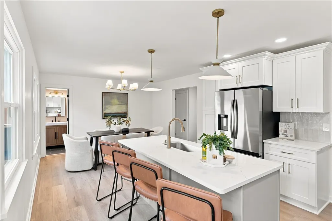
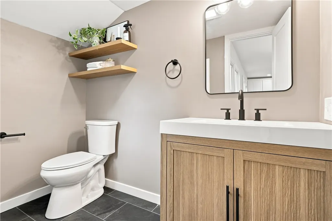
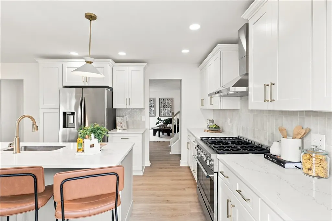
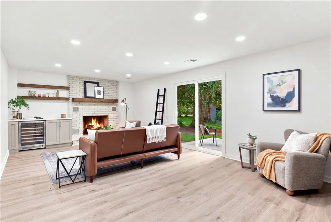
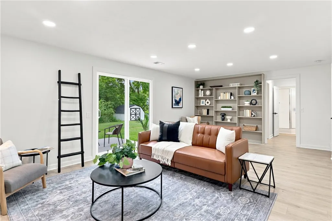
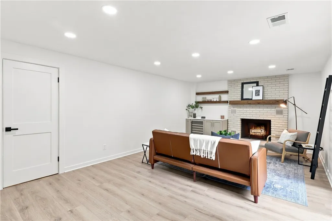
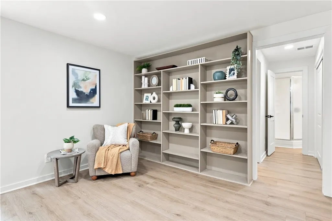
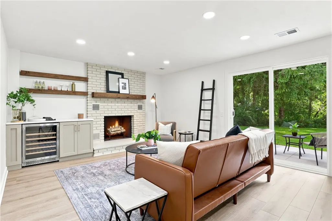
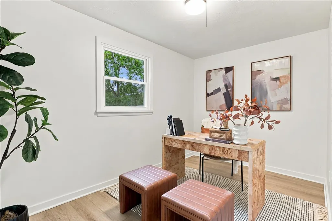
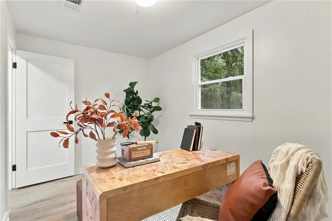
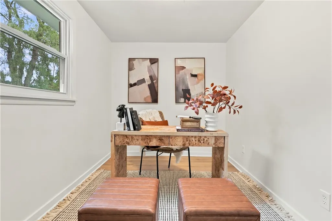
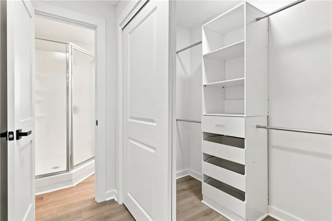
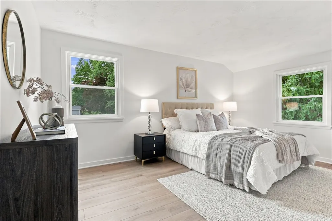
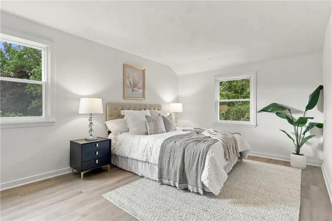
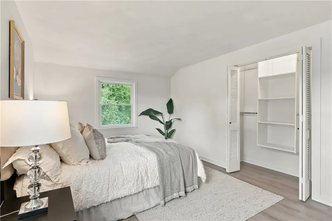
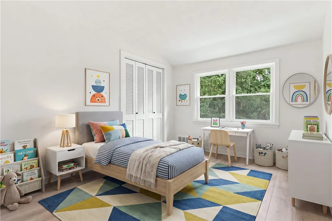
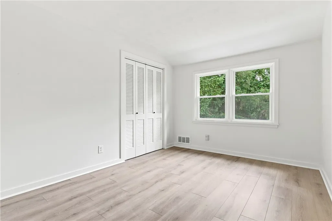
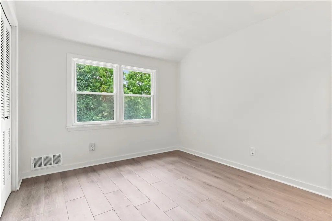
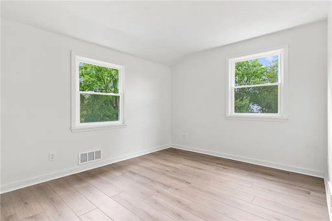
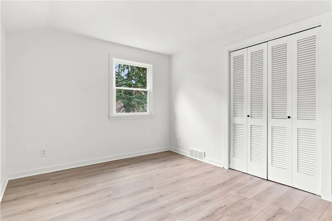
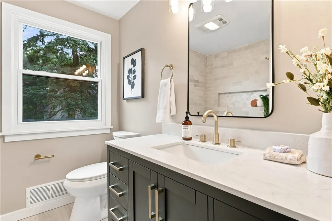
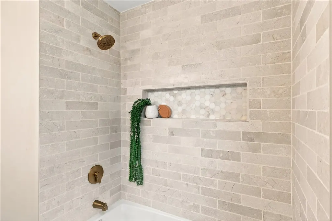
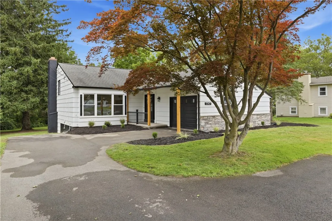
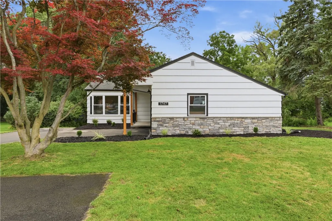
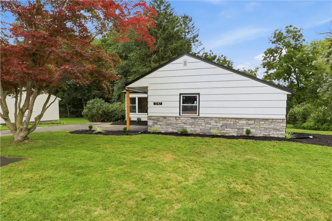
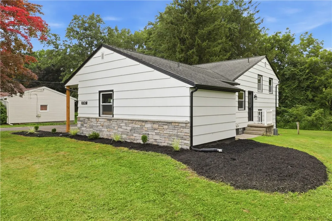
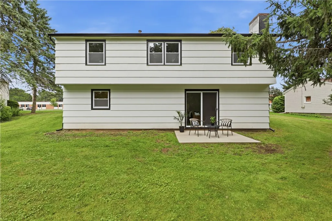
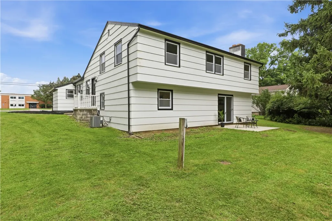
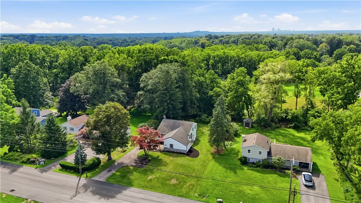
BACK ON THE MARKET WITH A PRICE IMPROVEMENT — AND EVEN MORE REASON TO MAKE THIS ONE YOURS. Where timeless style meets completely reimagined living, this beautifully updated Penfield home offers the space, versatility, and finish you’ve been waiting for. Featuring 4 bedrooms and 2.5 baths, this home has been thoughtfully transformed from top to bottom, creating a truly move-in-ready experience. From the new windows throughout to the 2021 furnace and hot water tank, the major updates have already been taken care of, allowing you to simply settle in and enjoy. The heart of the home is the stunning kitchen, designed to be as functional as it is beautiful. A gas range, gorgeous backsplash, abundant cabinetry, oversized center island, and dedicated space for a dining table create the perfect setting for everything from casual mornings to dinner parties with friends. Two separate living/family room spaces give you room to entertain, relax, work from home, or create distinct spaces for everyone to enjoy. The bedrooms offer generous proportions and large closets, while the fourth bedroom is currently styled as a sophisticated home office—showcasing just how versatile the space can be. Use it as a bedroom, office, playroom, nursery, kids’ retreat, hobby room, or whatever your lifestyle calls for. And then there’s the location. Set in the Penfield school district, you’re just moments from beautiful parks, golf courses, restaurants, shopping, and everyday conveniences—giving you the best of both neighborhood living and easy access to everything the area has to offer. Completely updated. Exceptionally versatile. Beautifully presented. And now offered with a price improvement. This isn't simply a home that has been updated—it’s a home that has been reimagined for the way you want to live. NO DELAYED NEGOTIATIONS, this home is priced to sell.
| High School |
|---|
| Penfield Senior High |
| Price History | |
|---|---|
| 9/23/2026 | Listed $445,900 |
General Features
| Sewer | Connected |
|---|---|
| Heating | Gas,ForcedAir |
| Cooling | CentralAir |
| Utilities | CableAvailable,ElectricityConnected,HighSpeedInternetAvailable,SewerConnected,WaterConnected |
| Possession | CloseOfEscrow |
| Roof | Asphalt |
| Appliances | Dryer,Dishwasher,ExhaustFan,GasOven,GasRange,GasWaterHeater,Refrigerator,RangeHood,Washer |
| Garage Spaces | 1.0 |
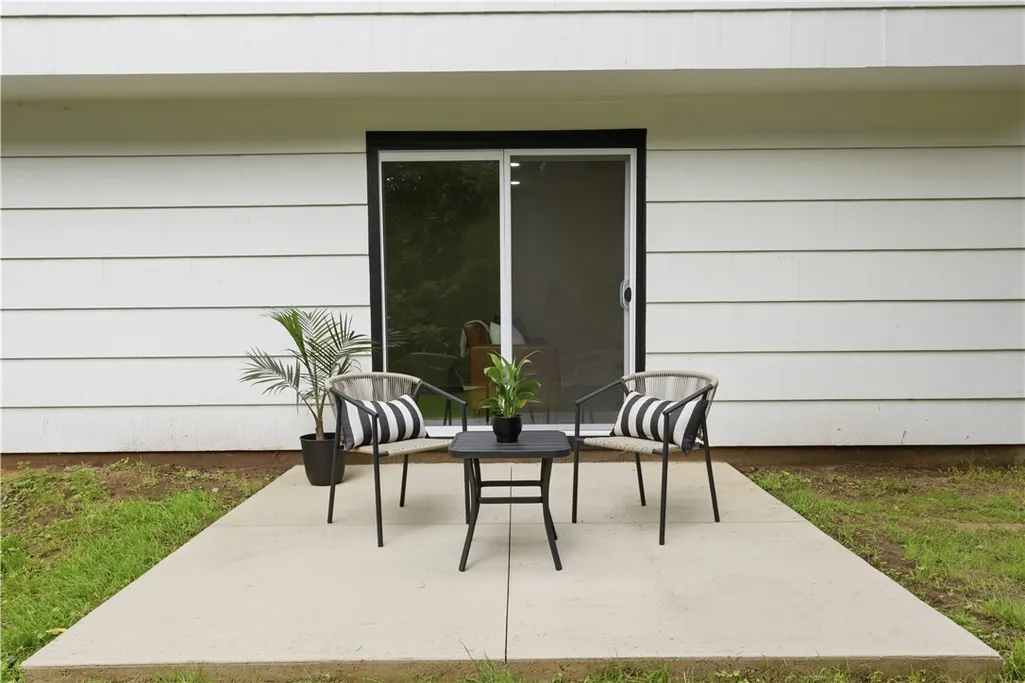
| Patio/Porch Features | Open,Porch |
| Architectural Style | SplitLevel |
| Construction Materials | VinylSiding,WoodSiding,PexPlumbing |
| School District | Penfield |
| Year Built | 1963 |
| Electric | CircuitBreakers |
| Stories Count | 3 |
| Township | Not Applicable |
| Property Subtype | SingleFamilyResidence |
| Community Features | TrailsPaths |
| County | Monroe |
| Property Type | Residential |
| Attached Garage | Yes |
| Subdivision Name | Scribner Estates Sec 1 |
| Garage Y/N | Yes |
| Other Structures | Sheds,Storage |
| Total Rooms | 10 |
| Full Baths | 2 |
| Status | Active |
| High School | Penfield Senior High |
| City | Penfield |
| Senior Community Y/N | No |
| High School District | Penfield |
| MLS Area | Penfield-264200 |
| Lot Size Units | Acres |
| Lot Size Square Feet | 20038.0 |
| Year Built Details | Existing |
| Tax Annual Amount | 7388.0 |
| Property Condition | Resale |
| Standard Status | Active |
| Middle/Junior School District | Penfield |
| Elementary School District | Penfield |
| Tax Assessed Value | 218400 |
| TaxOtherAnnualAssessmentAmount | 0.0 |
| Tax Lot | 4 |
Interior Features
| Interior Amenities | EatInKitchen,HomeOffice,KitchenIsland,LivingDiningRoom,SlidingGlassDoors,BedroomOnMainLevel |
|---|---|
| Basement | Full,SumpPump |
| Flooring | LuxuryVinyl |
| Total Fireplaces | 1 |
| Total Stories | 3 |
| Basement (Y/N) | Yes |
| Air Conditioning Y/N | Yes |
| Heating Y/N | Yes |
| Fireplace Y/N | Yes |
| Half Baths | 1 |
| Laundry Features | InBasement |
| Total Bedrooms | 4 |
| Main Level Bedrooms | 1 |
| Main Level Bathrooms | 2 |
| Total Baths | 3 |
Exterior Features
| Exterior Amenities | BlacktopDriveway |
|---|---|
| Parking Features | Attached,Garage,GarageDoorOpener |
| Lot Features | NearPublicTransit,Rectangular,RectangularLot |
| Water Source | Connected,Public |
| Lot Size Area | 0.46 |
| Foundation Details | Block |
| Building Area Total | 2188.0 |
| Lot Dimensions | 100X200 |
| Lot Size Acres | 0.46 |
| Waterfront Y/N | No |
| Door Features | SlidingDoors |
| Road Frontage Type | MainThoroughfare |
Amenities
- Foreclosure
- Views
- Short Sale
- New Construction
- Adult 55+
- Lease To Own
- No HOA Fees
- Furnished
- Primary On Main
- Air Conditioning
- Seller Finance
- Green
- Fixer Upper
- Horse
- Golf
- Fireplace
- Deck
- Garage
- Basement
- Pool
Property vs Single Family Average in 14526
Price
Taxes
Year Built
 The Greater Syracuse Association of REALTORS ®: The data relating to real estate on this web site comes in part from the Internet Data Exchange (IDX) Program of the CNYIS, powered by CNYIS. Real estate listings held by firms other than Berkshire Hathaway HomeServices Heritage Realty - Homer, are marked with the IDX logo and detailed information about them includes the Listing Broker's Firm Name. All information deemed reliable but not guaranteed and should be independently verified. All properties
 The data relating to real estate on this web site comes in part from the Internet Data Exchange (IDX) Program of NYSAMLS. Real estate listings held by firms other than Berkshire Hathaway HomeServices Heritage Realty - Homer, are marked with the IDX logo and detailed information about them includes the Listing Brokers Firm Name.
Disclaimer: All information deemed reliable but not guaranteed and should be independently verified. All properties are subject to prior sale, change or withdrawal. Neither
The data relating to real estate on this web site comes in part from the Internet Data Exchange (IDX) Program of NYSAMLS. Real estate listings held by firms other than Berkshire Hathaway HomeServices Heritage Realty - Homer, are marked with the IDX logo and detailed information about them includes the Listing Brokers Firm Name.
Disclaimer: All information deemed reliable but not guaranteed and should be independently verified. All properties are subject to prior sale, change or withdrawal. Neither
